86 Canyon Road
86 Canyon Road
86 Canyon Road
86 Canyon Road
86 Canyon Road
86 Canyon Road
86 Canyon Road
86 Canyon Road
86 Canyon Road
86 Canyon Road
86 Canyon Road
86 Canyon Road
86 Canyon Road
86 Canyon Road
86 Canyon Road
86 Canyon Road
86 Canyon Road
86 Canyon Road
86 Canyon Road
86 Canyon Road
86 Canyon Road
86 Canyon Road
86 Canyon Road
86 Canyon Road
86 Canyon Road
86 Canyon Road
86 Canyon Road
86 Canyon Road
86 Canyon Road
86 Canyon Road
86 Canyon Road
86 Canyon Road
86 Canyon Road
SEE ALL PHOTOS
86 Canyon Road
86 Canyon Road
86 Canyon Road
86 Canyon Road
86 Canyon Road
86 Canyon Road
86 Canyon Road
86 Canyon Road
86 Canyon Road
86 Canyon Road
86 Canyon Road
86 Canyon Road
86 Canyon Road
86 Canyon Road
86 Canyon Road
86 Canyon Road
86 Canyon Road
86 Canyon Road
86 Canyon Road
86 Canyon Road
86 Canyon Road
86 Canyon Road
86 Canyon Road
86 Canyon Road
86 Canyon Road
86 Canyon Road
86 Canyon Road
86 Canyon Road
86 Canyon Road
86 Canyon Road
86 Canyon Road
86 Canyon Road
86 Canyon Road
Courtesy of The Lovely Home Company
Sold

86 Canyon Road

86 Canyon Road, Sandia Park, NM 87047

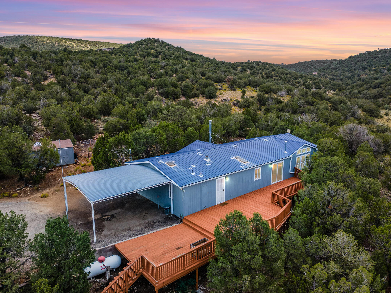
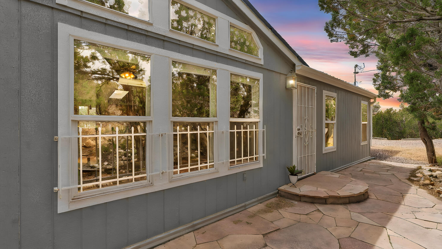
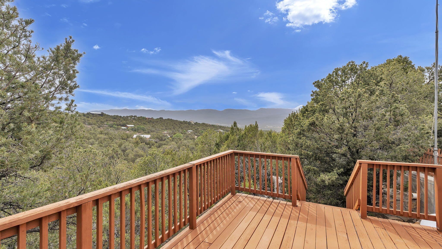
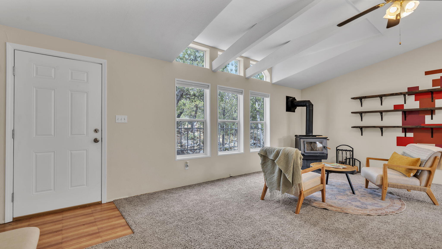
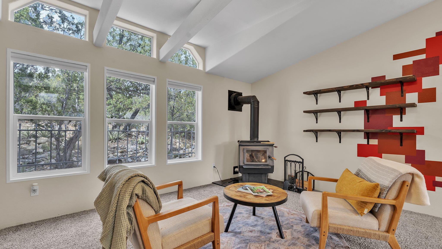
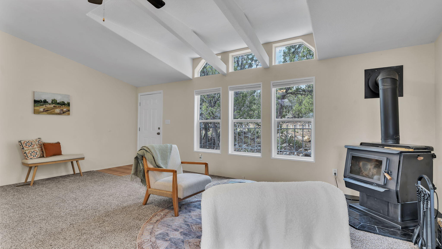
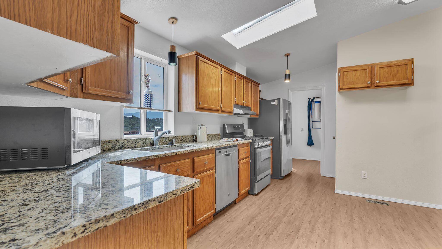
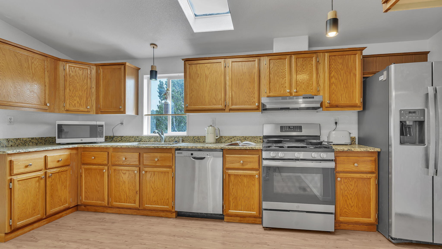
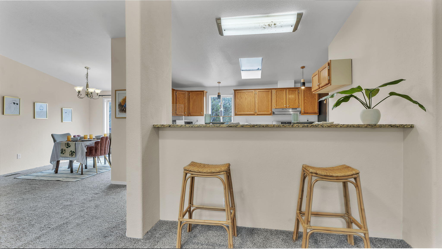
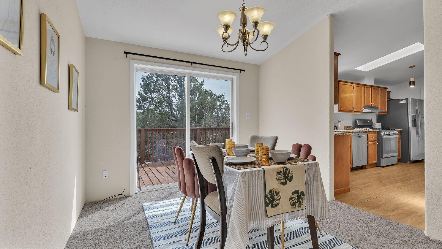
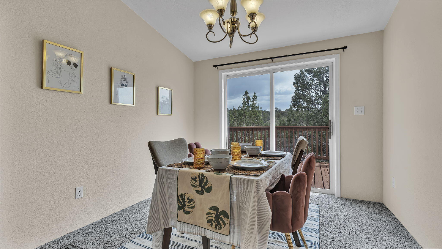
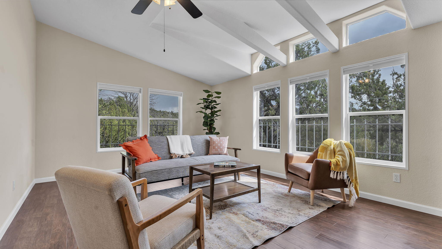
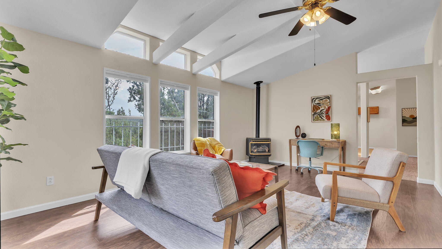
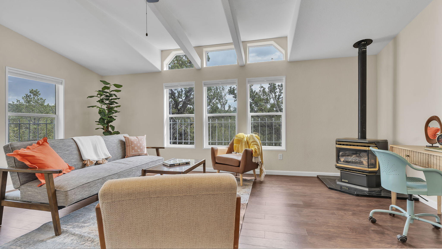
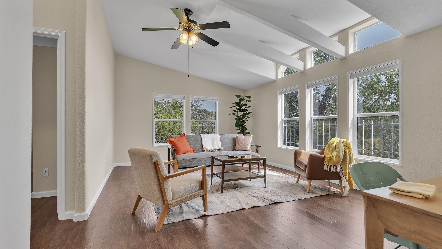
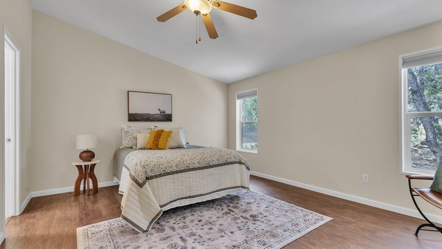
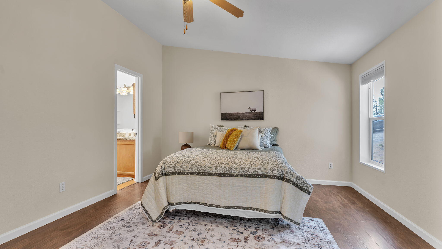
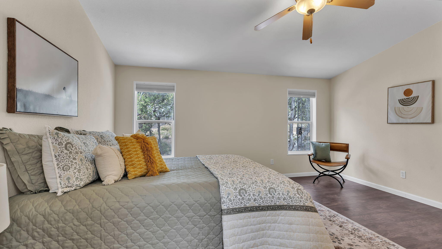
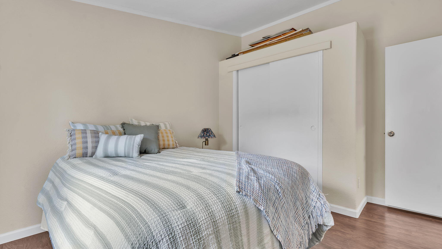
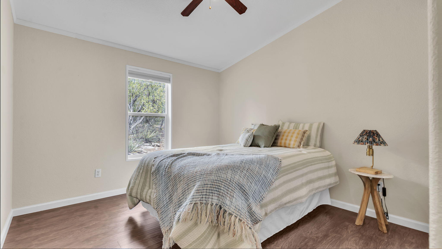
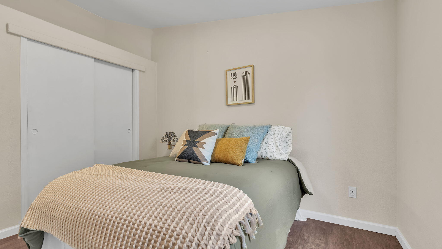
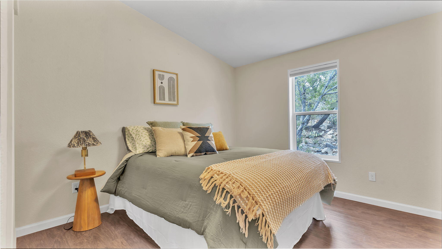
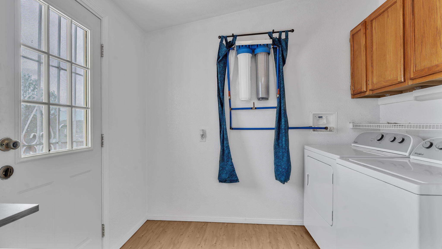
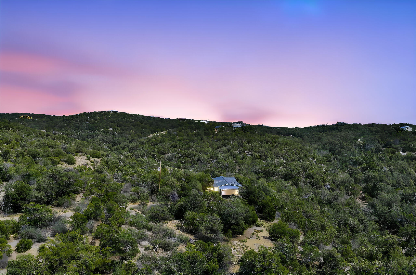
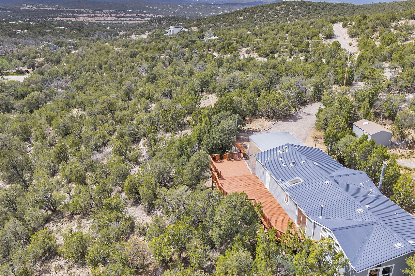
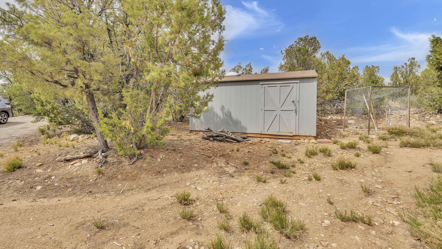
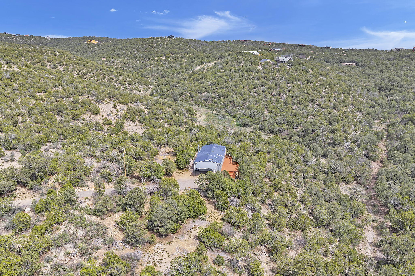
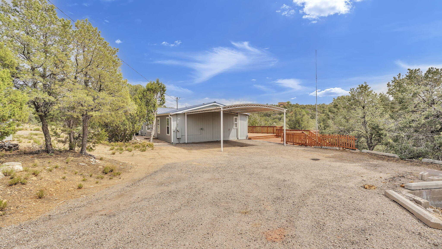
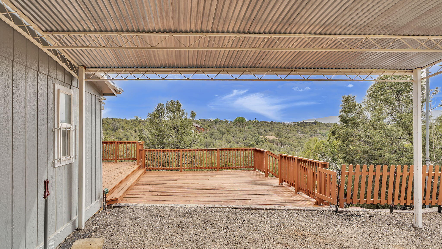
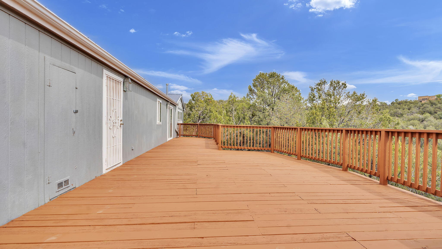
Imagine waking up to the forest surrounding you, viewing the sunrise over the rolling hills of Sandia Knolls, and enjoying your morning coffee on the expansive deck. Start your day venturing into your 13 acres of land, and when you're ready to retreat inside, enjoy an updated and open floorplan with refrigerated air, newer flooring, and two fireplaces to cozy up to. You have your own private well, and the newer water filtration system is superb! Conveniently located just minutes from Albuquerque, this retreat is a perfect balance of rural living with the benefits of city life a short drive away.

3
beds

2
baths

1,848 Sq.Ft. LIVING AREA

12.95 Acres lot

Austin Wolff

Austin Wolff

Features & Amenities

Interior

  • total bedrooms3
  • Total bathrooms2
  • full bathrooms2
  • Laundry room Electric Dryer Hookup
  • Flooring Carpet, Laminate
  • Fireplace Gas Log, Wood Burning
  • APPLIANCES Dryer, Dishwasher, Free-Standing Gas Range, Refrigerator, Washer
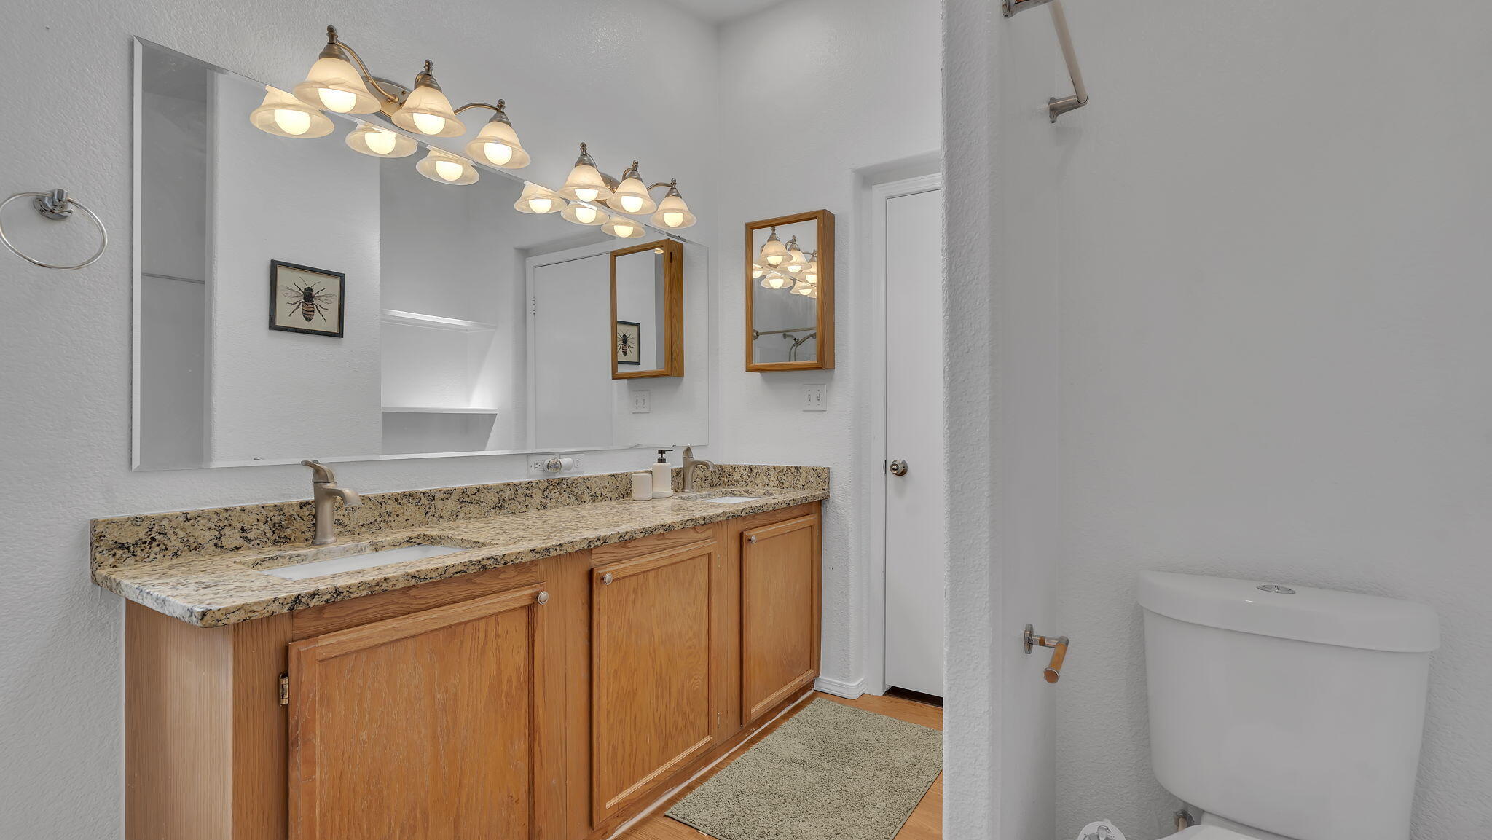
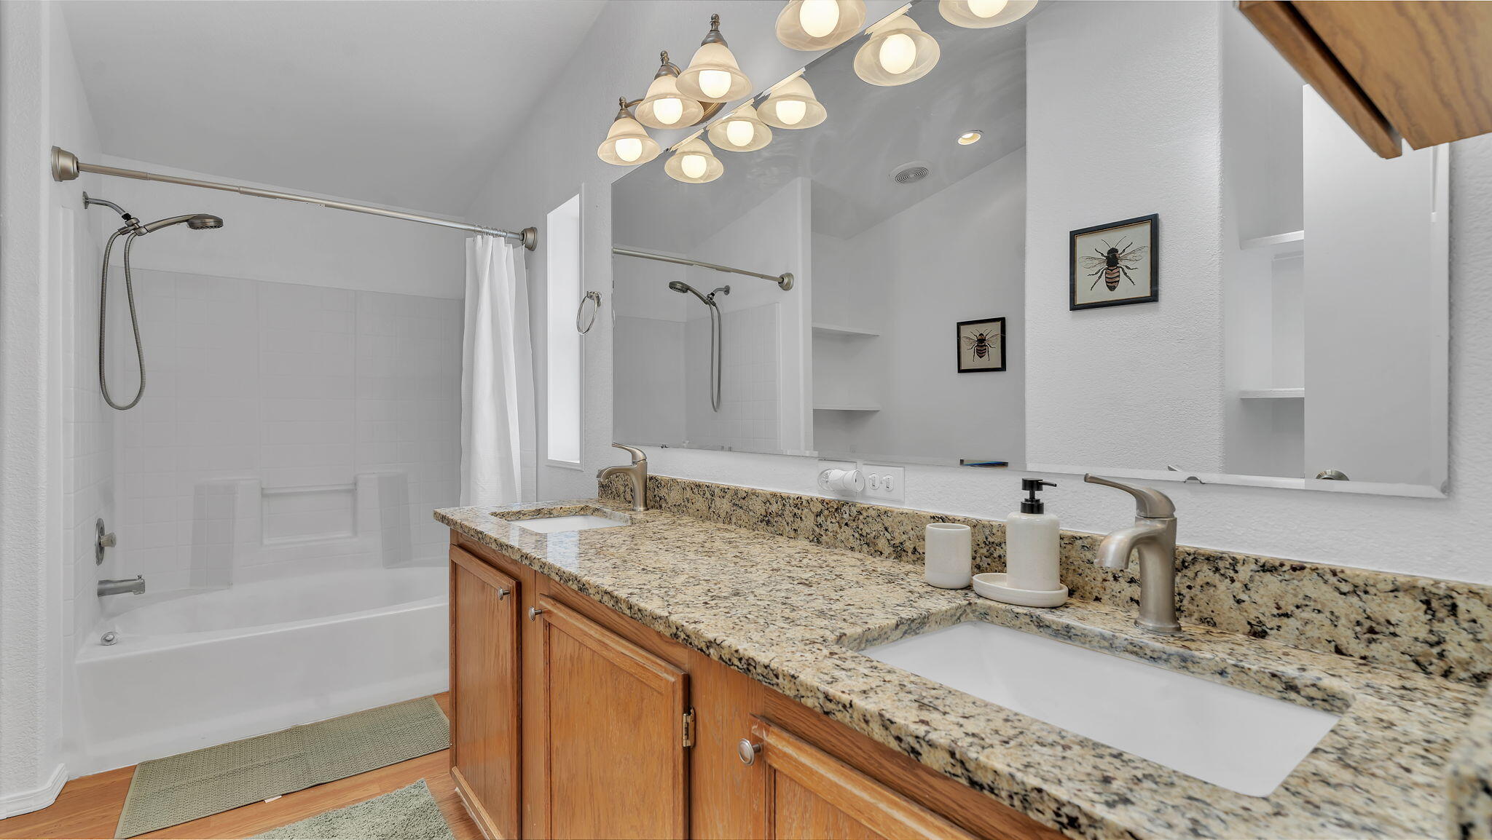
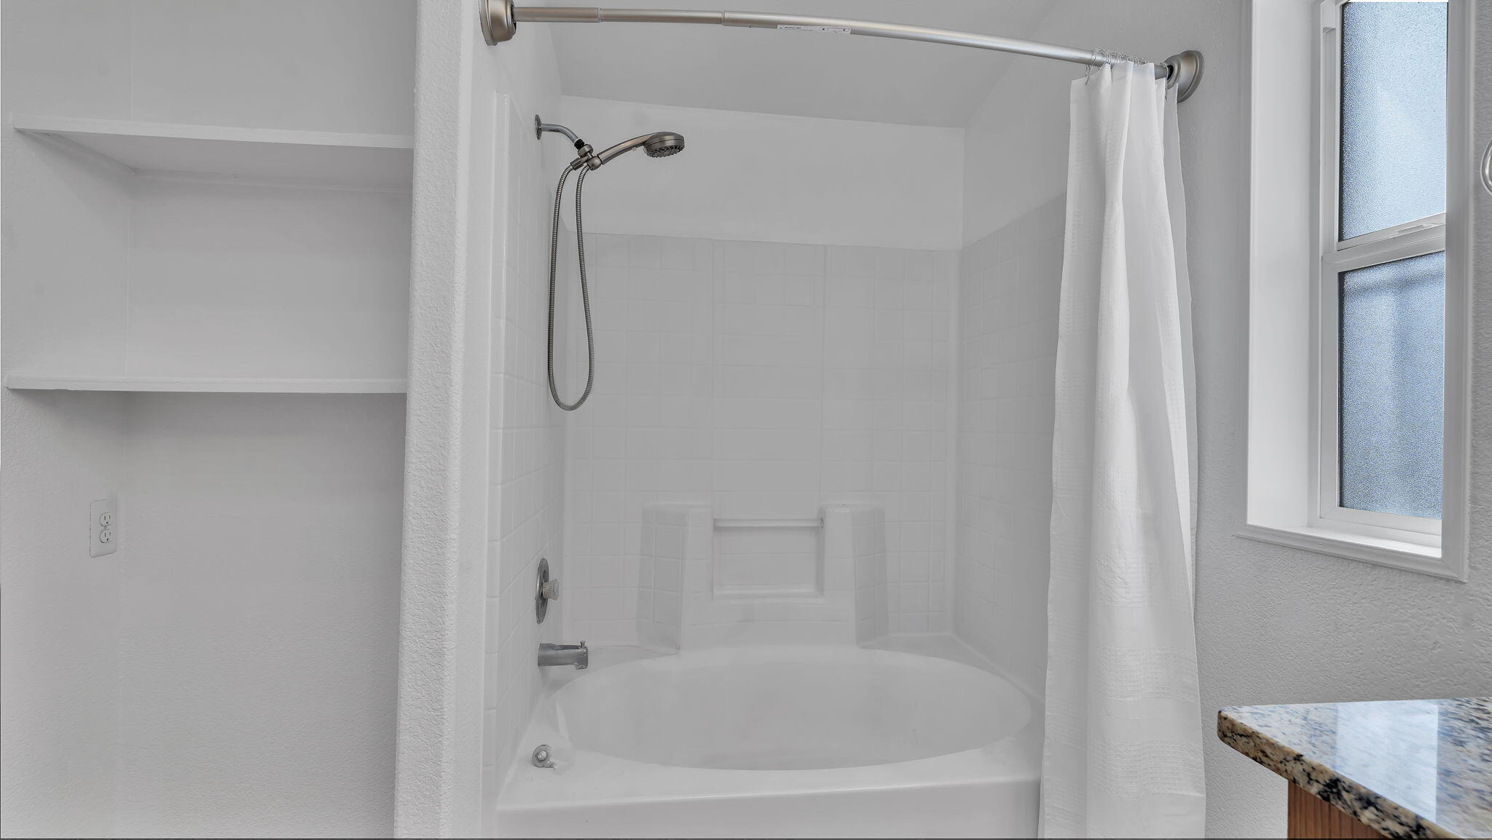
  • other interior Features Breakfast Bar, Ceiling Fan(s), Cathedral Ceiling(s), Dual Sinks, Garden Tub/Roman Tub, Living/Dining Room, Multiple Living Areas, Main Level Primary, Pantry, Skylights, Separate Shower, Walk-In Closet(s)

Area & Lot

  • Status Sold
  • Date Sold July 9, 2026
  • Living Area1,848 Sq.Ft.
  • Total Area1,848 Sq.Ft.
  • Lot Area12.95 Acres
  • MLS® ID1094137
  • TypeManufactured-Mobile
  • YEAR BUILT1999
  • Elementary SchoolSan Antonito
  • Middle SchoolRoosevelt
  • High SchoolManzano

Exterior

  • STORIES1
  • water SourcePrivate, Well
  • utilitiesElectricity Connected, Propane
  • roofMetal, Pitched
  • lot featuresTrees, Views, Wooded
  • HEAT TYPECentral, Forced Air, Propane
  • AIR CONDITIONINGRefrigerated
  • sewerSeptic Tank
  • security FeaturesSmoke Detector(s)
  • Green featuresNone
  • other exterior FeaturesDeck, Private Entrance, Propane Tank - Leased

Financial

  • Price Upon Request

Work With Us

This isn’t just a job, it’s our life. We wake up in the morning focused on your goals and eager to make your life easier.

Follow Us on Instagram